Caphe Roasters at J-centrel
Shift Capital & Caphe Roasters
Philadelphia, PA
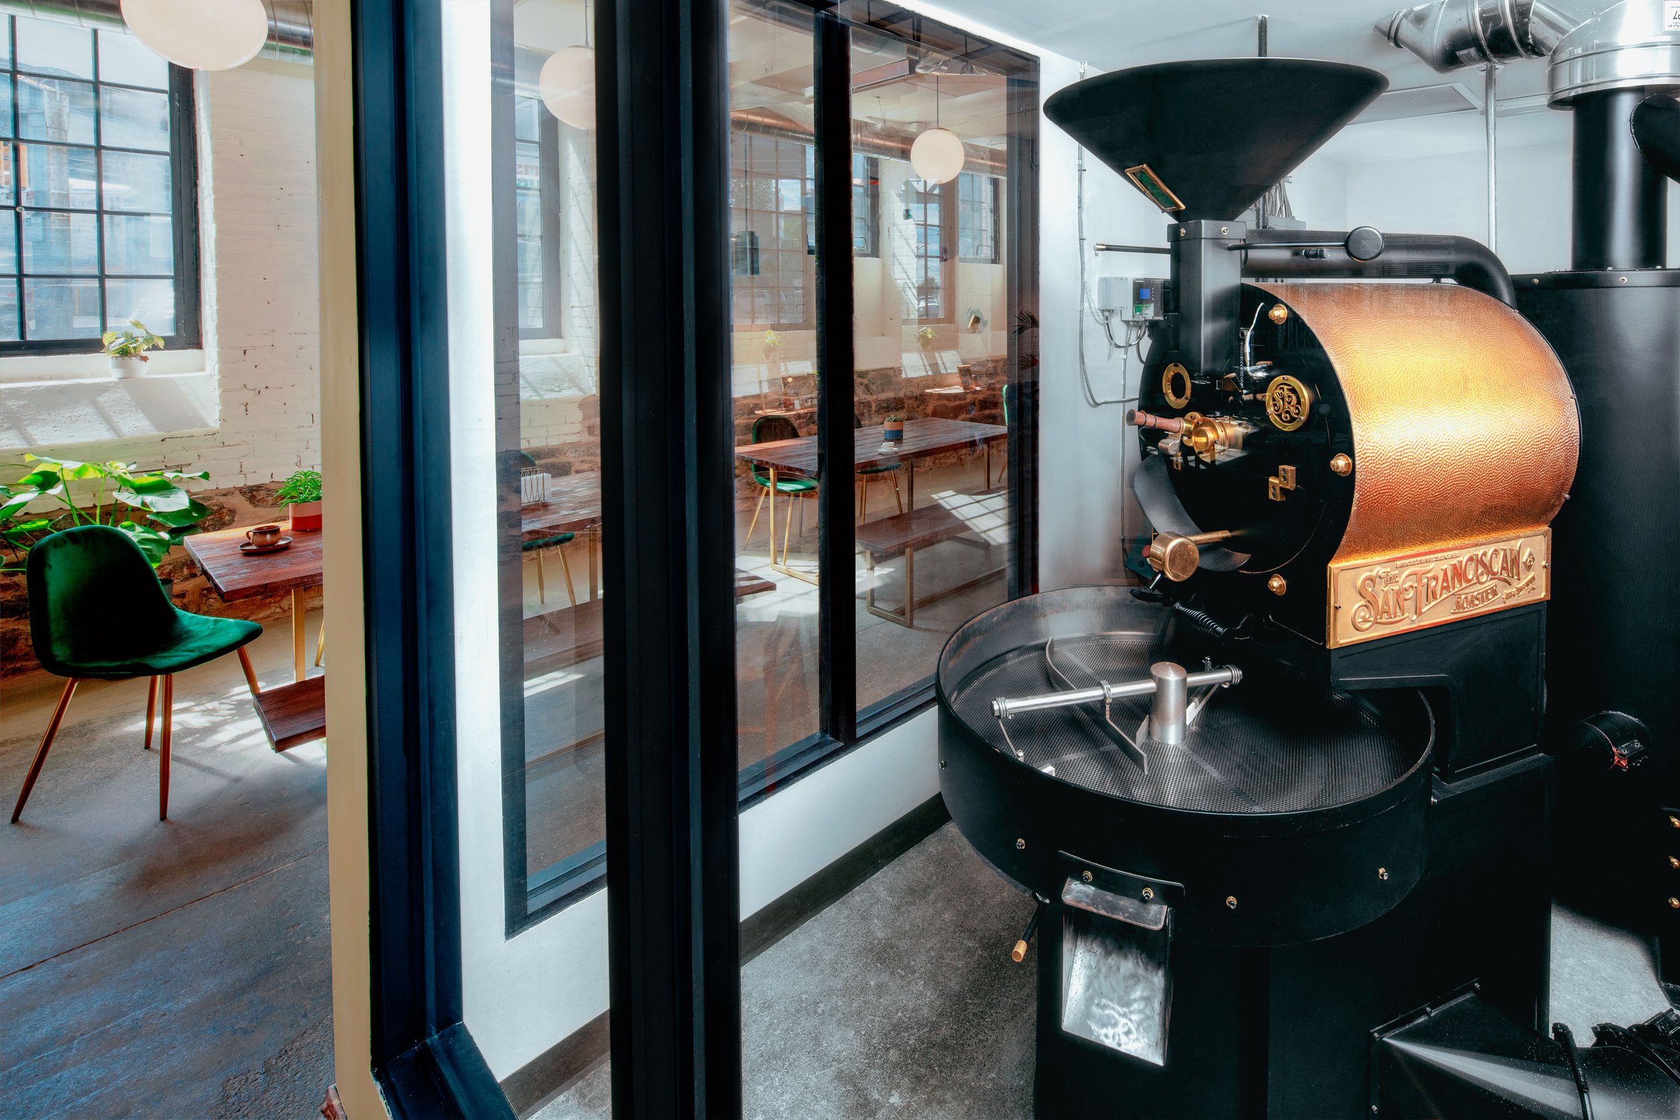
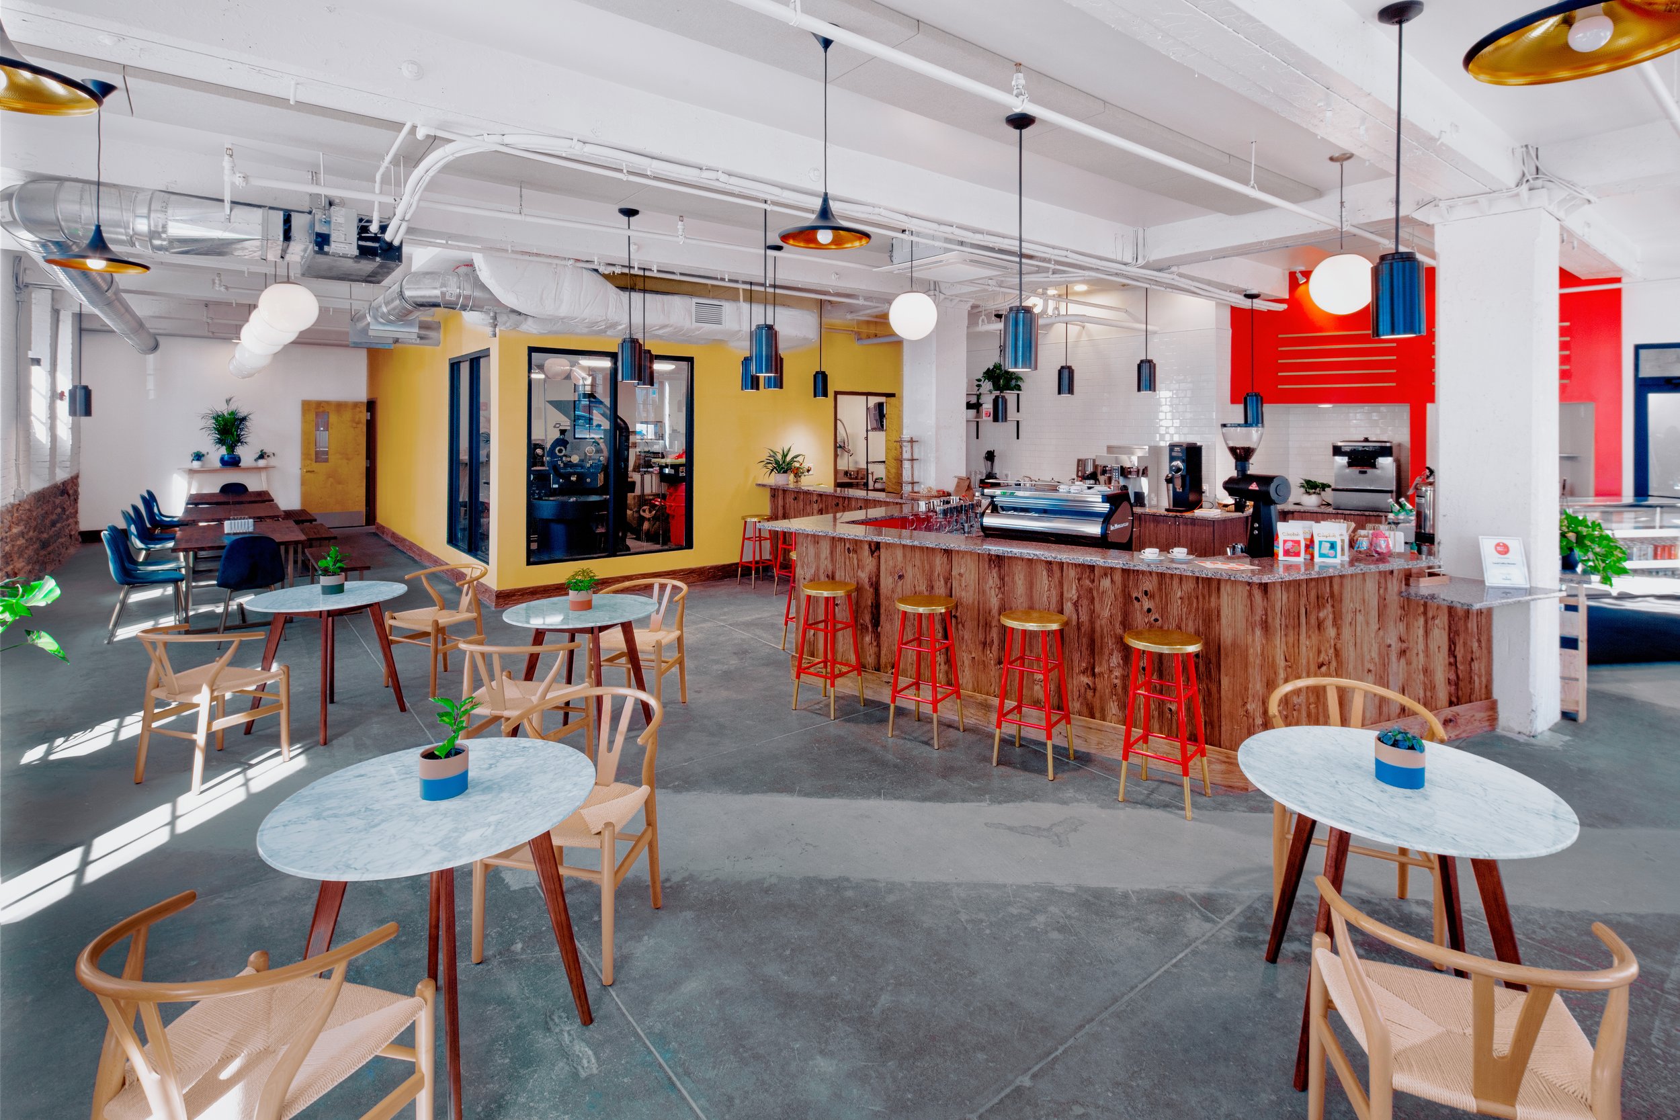
A former factory building in Kensington was reactivated as part of a broader revitalization effort led by Shift Capital, creating opportunities for small businesses to establish a presence within the neighborhood. Càphê Roasters selected the ground floor of the J-Centrel building for its first retail location. O Z Collaborative designed the 2,350-square-foot café to integrate a public coffee bar with on-site roasting and kitchen operations. The layout balances customer experience with operational efficiency, allowing production to remain visible within the space. Material selections reflect both brand identity and durability. Recycled wood, metallic finishes, and acoustical treatments create a warm, layered interior environment. Color is used to reinforce branding while maintaining a cohesive palette.
Natural light from existing windows defines the interior, supporting an open and inviting atmosphere. Seating is arranged to accommodate a range of uses, from short visits to extended stays. The design integrates commercial kitchen and roasting equipment within a compact footprint, coordinating mechanical systems and code requirements to support performance. The project establishes a retail presence within a historic structure while contributing to the ongoing revitalization of Kensington.
Photographed by Charles Cerrone