
Designing for Native Futures: Reflections from Full Circle
Truth-telling, healing and the Jim Thorpe Center for the Futures of Native Peoples at Dickinson College.
On October 6,[1] O Z Collaborative brought together members of the Jim Thorpe Center design team for Full Circle: Truth, Healing and Indigenous Futures by Design at TILT Institute for the Contemporary Image. Held as part of Design Philadelphia, the panel explored how listening, cultural understanding and architectural decisions can support a place dedicated to Native living histories and futures.
As we reflect on Indigenous Peoples’ Day, the conversation offers a reminder that honoring Indigenous Peoples extends beyond a single day. It calls for sustained attention to their histories, cultures and sovereignty, and support for the people and institutions advancing this work.
For our team, these questions are closely connected to architectural practice. Cultural, civic and educational buildings shape opportunities to learn, gather and participate in public life. Understanding the communities they serve, and bringing those perspectives into the design process, is central to our work. The Jim Thorpe Center brings that responsibility into focus.
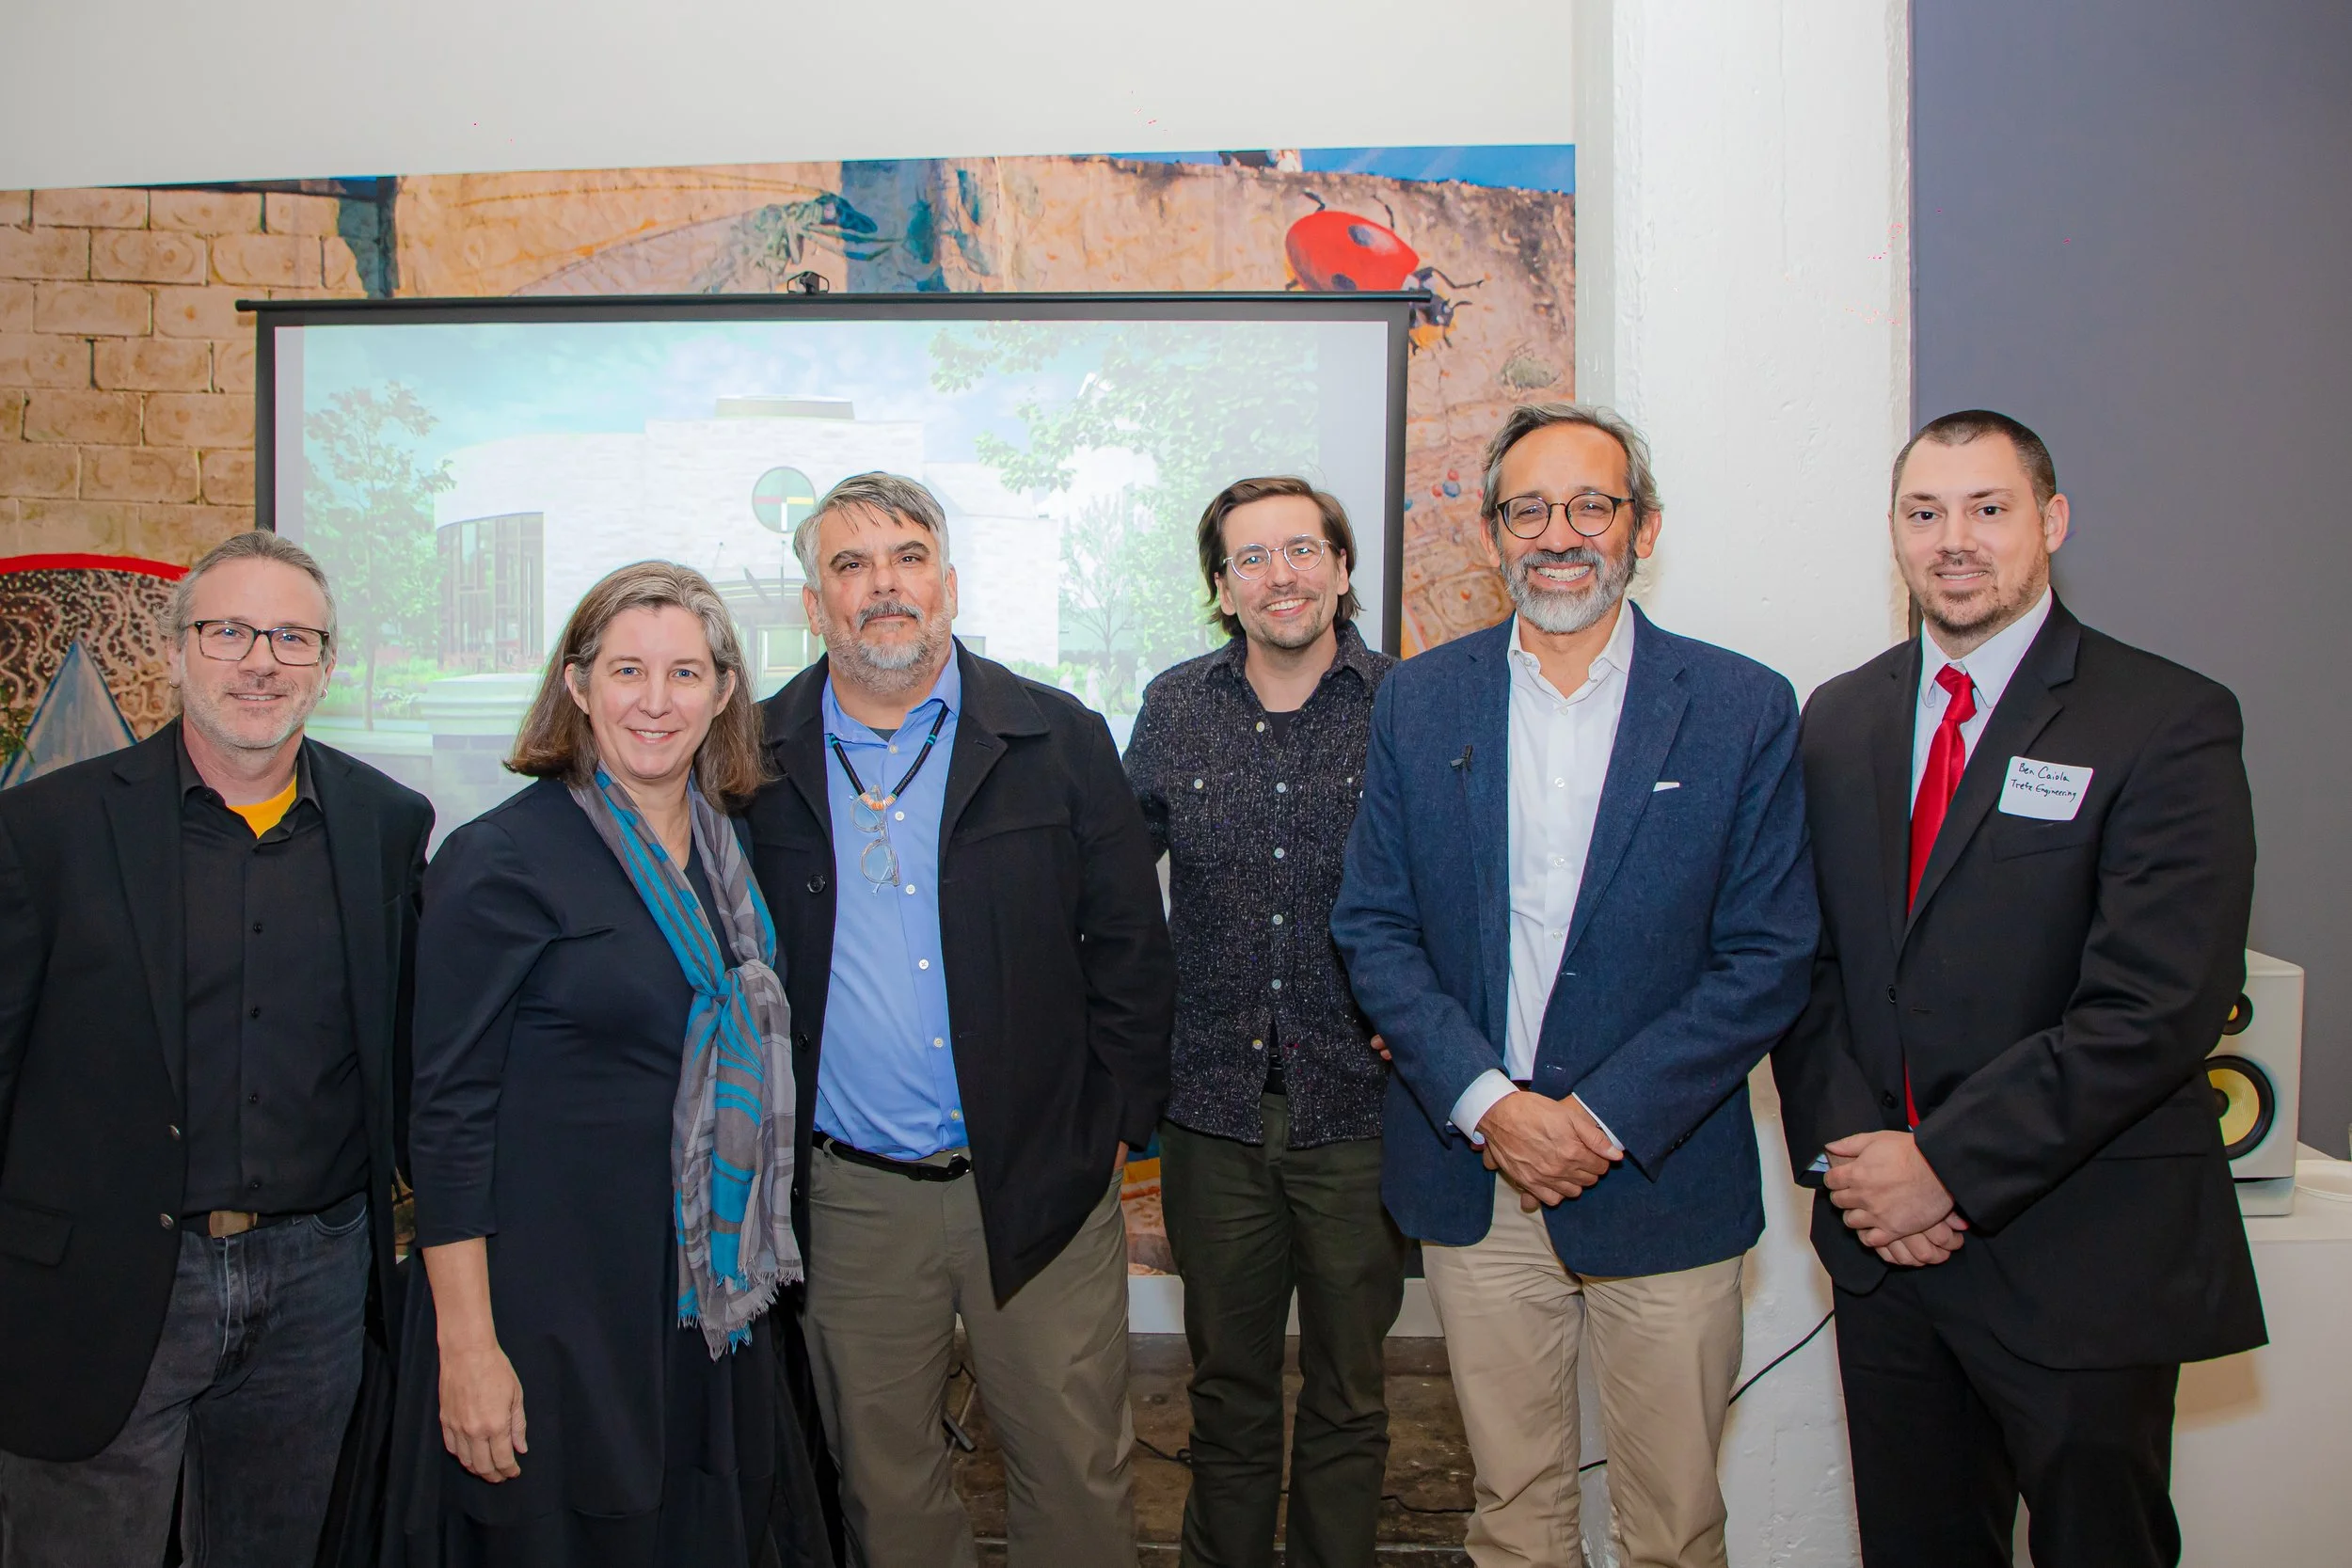
The Full Circle panel brought together Richard Olaya of O Z Collaborative, Bruce Arnold of Jones & Jones, Denise L. Richards of Keast & Hood, David Zielnicki of Unknown Studio, Benjamin Caiola of Trefz Engineering and Jeffrey Kahn of BEAM.
A Permanent Home for Native Futures
The Jim Thorpe Center for the Futures of Native Peoples will provide a permanent home for Dickinson College’s Center for the Futures of Native Peoples and the Samuel G. Rose ’58 Art Gallery. Located on High Street in Carlisle, Pennsylvania, the two-story, approximately 17,690-square-foot building sits about a mile from the former Carlisle Indian Industrial School.[2]
The Jim Thorpe Center’s program brings together a series of galleries, teaching, and gathering spaces both indoor and outdoor for educating, storytelling, healing, and the passing of histories into the future. These uses propose to connect the Center’s scholarship with public engagement for the local community and Native peoples from across the country. Jones & Jones serves as design architect, with O Z Collaborative as architect of record, alongside Keast & Hood, Unknown Studio, Trefz Engineering and BEAM, and more.
Named for Jim Thorpe with the blessing of his family, the building is funded by a gift from Dickinson alumnus Samuel G. Rose ’58. It will also house Mr. Rose’s collection of contemporary Native American art.[3]
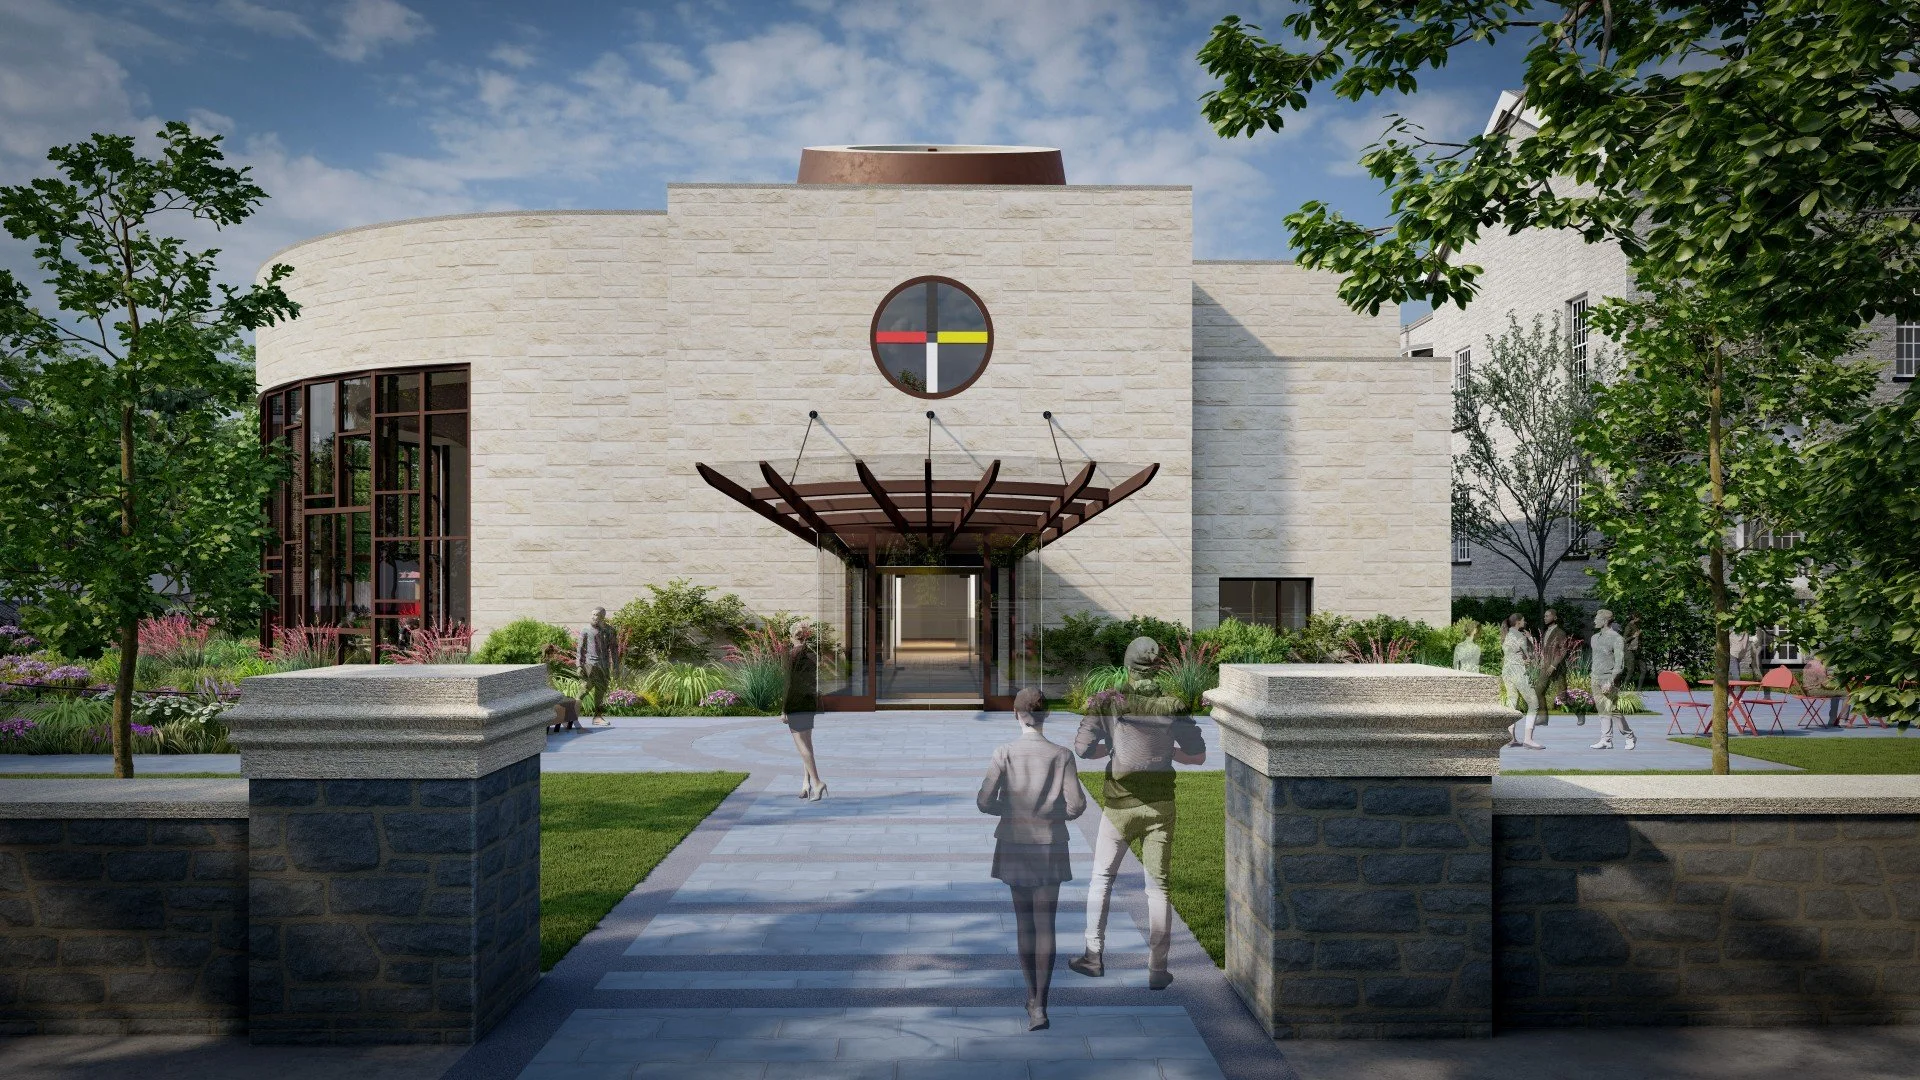
The Jim Thorpe Center’s north entrance on High Street.
Recognizing the Land and Its History
Richard Olaya opened the evening by acknowledging Lenapehoking, the traditional homelands of the Lenape:
“We are standing on the Indigenous territory known as ‘Lenapehoking,’ the traditional homelands of the Lenape, also called Lenni-Lenape. For thousands of years, the Lenape people lived and cared for this land. Because of colonization and historic forced removal, today Lenape descendants live dispersed across all of North America.”
That acknowledgement situated the Philadelphia gathering within a history that remains present. It also introduced a question running through the evening: how can recognition lead to meaningful action in the places we design and the institutions we support?
In Carlisle, that question has particular significance. From 1879 to 1918, the Carlisle Indian Industrial School operated a program of forced assimilation that separated Native children and young adults from their families, languages and cultural practices. Nearly 7,800 students from approximately 200 Tribal communities attended the school, along with students from Alaska and Puerto Rico.[4]
The Jim Thorpe Center is being built near this site, supporting an institution dedicated to confronting that history and advancing Indigenous futures.
Dickinson established the Center for the Futures of Native Peoples in 2023 with support from the Mellon Foundation.[4] Its work centers on truth-telling, scholarship and public engagement that honor Indigenous living histories and affirm Indigenous sovereignty. Executive Director Dr. Amanda Cheromiah, a descendant of Carlisle students,[5] described the significance of its new home:
“Just a few miles from the former grounds of a place that sought to erase our cultures and identities, the new space will stand as a testament to our strength.”[4]
The word ‘futures’ is essential to that mission. It recognizes Native Peoples as living communities whose scholarship, art, cultures and leadership continue to shape what comes next.
Listening as a Design Practice
Listening was a recurring theme throughout the panel. The Center brings together distinct but related needs: scholarship, art exhibitions, teaching, storytelling, ceremony and public engagement. Understanding how these activities would coexist required conversations with Center leaders and the college’s art museum faculty.
Bruce Arnold described the programming process as beginning with “listening and hearing what people have to say,” then working through the relationships among those needs.
Johnpaul Jones of Jones & Jones led the design, with Center leaders participating in reviews and decisions about how the building would be used and experienced. Those conversations helped establish the relationships among its galleries, learning spaces and gathering areas.
For OZC, this is where collaboration becomes architectural work. Listening informs decisions about how spaces connect, how different activities share a building, and how people move between public gatherings and quieter moments of learning or reflection
The framework helped the team discuss and test architectural decisions. It also offered a basis for dialogue among Indigenous and non-Indigenous participants working toward a shared understanding of the Center’s purpose.
Designing for a Center Serving Many Nations
The Center serves peoples connected to many Tribal nations. The design therefore needed a framework that could support this diversity while respecting distinct cultures and traditions. During the panel, Arnold explained how Johnpaul Jones’ Four Worlds framework—the Natural, Animal, Spirit, and Human Worlds—guided conversations about the building. It provided a way to explore relationships among people, landscape, cultural practices and the experience of space.
The framework helped the team discuss and test architectural decisions. It also offered a basis for dialogue among Indigenous and non-Indigenous participants working toward a shared understanding of the Center’s purpose.
Making Space for Living Histories
The Center’s mission required spaces for people to teach, speak, gather and hold ceremony alongside its galleries. The curved Gathering Gallery will accommodate lectures, ceremonies and community events. A quieter storytelling room will support the recording of living histories. Indoor and outdoor ceremonial spaces will connect activities within the building to the surrounding landscape.
The lighting discussion showed how this thinking extended into the experience of individual spaces. Jeffrey Kahn described the Welcome Gallery’s lighting in relation to sunlight and fire, explaining how light rising from below informed the use of uplighting. His account connected a technical design decision to the atmosphere the team sought to create.
These examples made the evening’s larger themes tangible. Room arrangements, landscape relationships and lighting all contribute to how the Center can support its programs and welcome the people who use it.
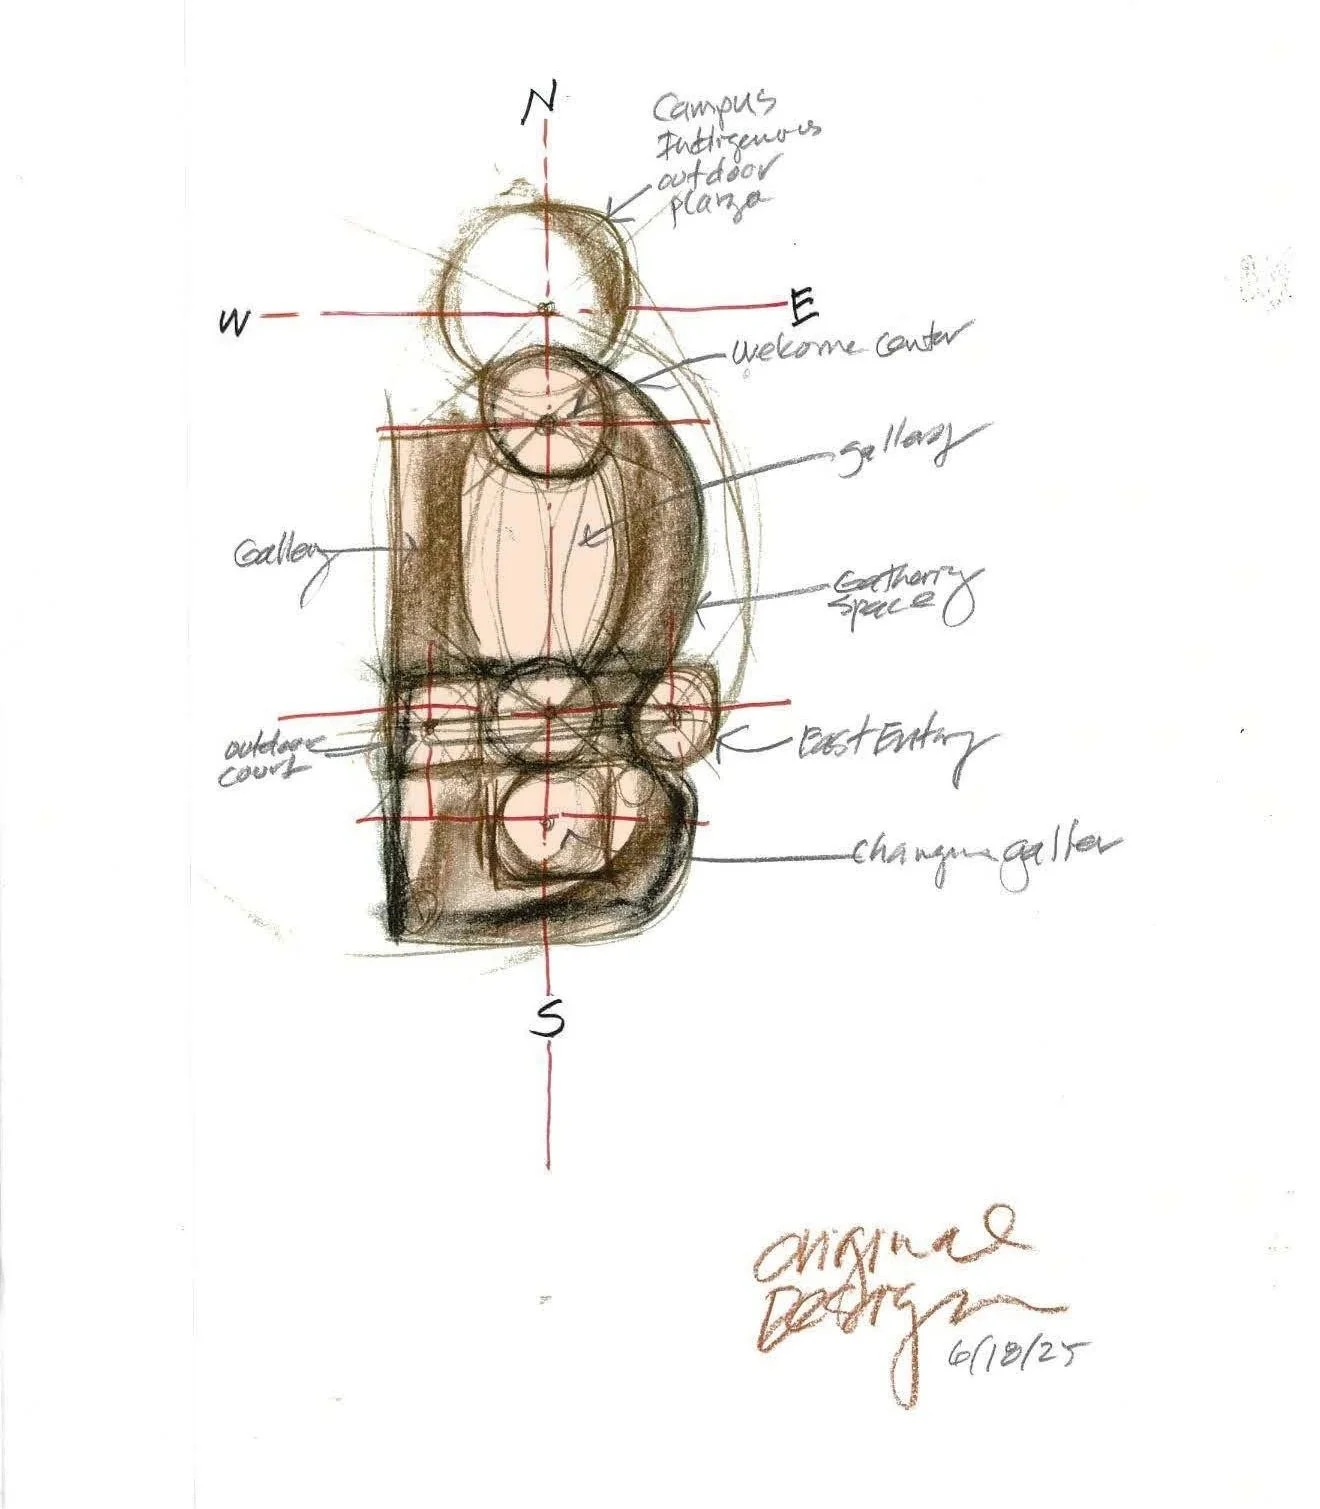
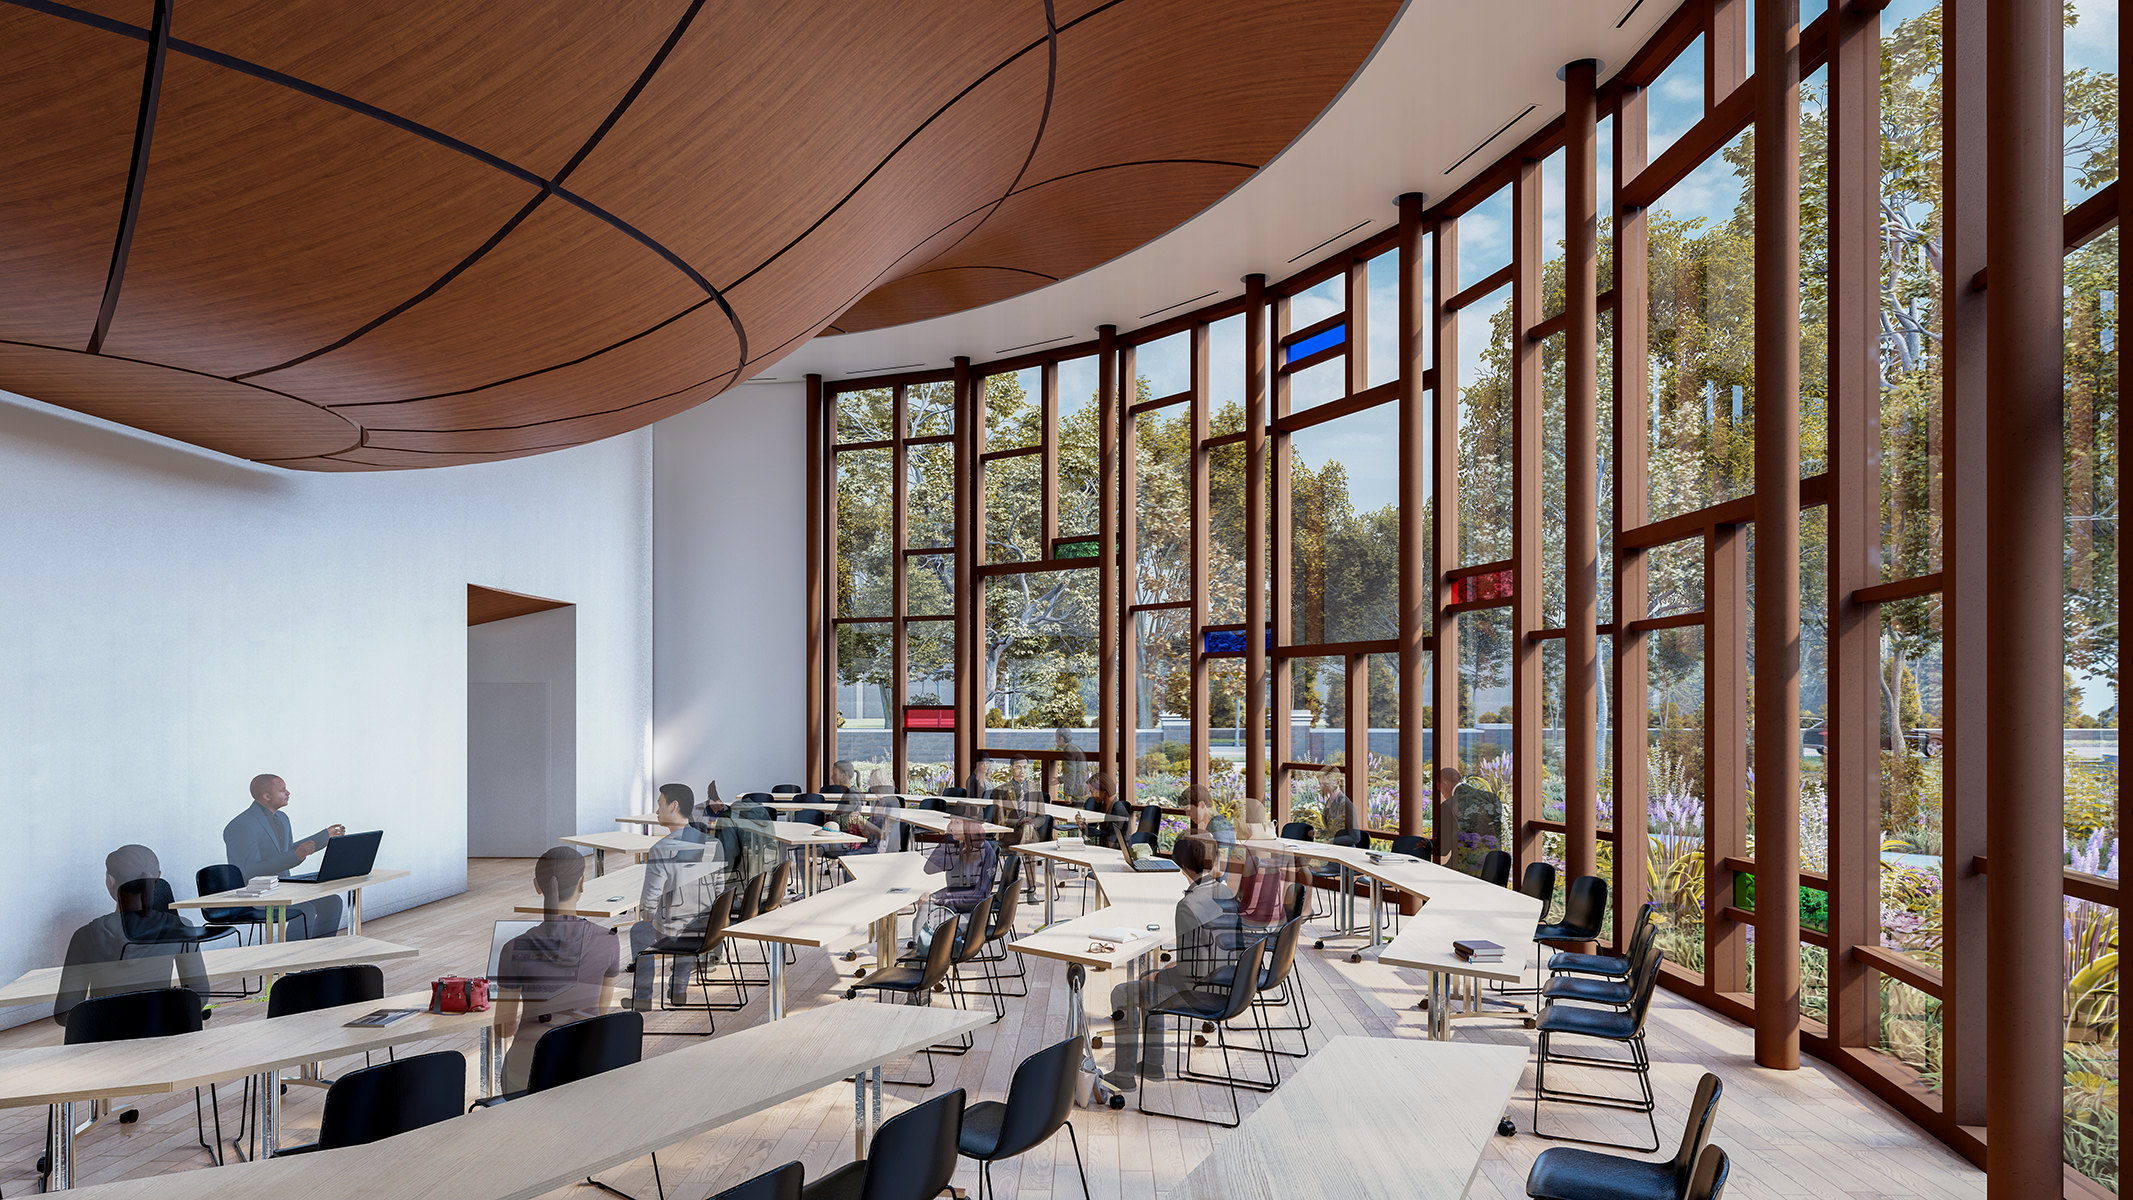
An early program sketch and a rendering of the Gathering Gallery illustrate the relationship between gathering spaces and the landscape.
What We Carry Forward
The evening reinforced a responsibility we bring to our cultural, civic and educational work: to understand the people and programs a building will serve, and let that understanding guide architectural decisions.
At the Jim Thorpe Center, that responsibility takes shape in spaces for scholarship, art, storytelling and ceremony. Working alongside Jones & Jones and our consultant partners, OZC is helping translate the Center’s mission and design vision into a building that can support its work for generations.
For institutions considering their own next steps, the conversation offered a practical lesson. Meaningful participation begins early and continues through design. It requires time to understand different needs, discuss decisions and carry those priorities into the details of the building.
Construction began in spring 2026, with opening anticipated in fall 2027.[3] As the Center takes shape, we look forward to seeing these spaces become part of the lives of its students, scholars, artists, families and visitors.
Our thanks to Dickinson College, Dr. Amanda Cheromiah and the Center for the Futures of Native Peoples, President John E. Jones III, Design Philadelphia, TILT Institute for the Contemporary Image, our fellow panelists and design partners, and everyone who joined us on October 6.
Project Team
Dickinson College — Owner
O Z Collaborative — Architect of Record
Jones & Jones — Design Architect
Keast & Hood — Structural Engineer
Trefz Engineering — MEP and Fire Protection Engineer
BEAM — Lighting Designer
Unknown Studio — Landscape Architect
Becker & Frondorf — Cost Estimator
SM&W — AV, IT, Security and Acoustics
C.S. Davidson, Inc. — Civil Engineer
Geo-Technology Associates (GTA) — Geotechnical Engineer
Alexander Building Construction Co., a Butz Family Company — Construction Manager
Explore the project in our Jim Thorpe Center for the Futures of Native Peoples project gallery.
Sources
[1] O Z Collaborative, “Full Circle: Truth, Healing, and Indigenous Futures by Design,” Eventbrite event listing. Event date and venue.
[2] O Z Collaborative project records for the Jim Thorpe Center. Building size, number of stories and distance from the former school site.
[3] Central Penn Business Journal, “Dickinson College celebrates construction of new Thorpe Center, Rose Art Gallery” (April 2026). Size of the Rose collection, construction start and anticipated opening.
[4] Dickinson College, “New Gift to Provide World-Class Home for Dickinson’s Center for the Futures of Native Peoples” (2025). Carlisle Indian Industrial School dates, enrollment and Tribal communities; founding of the Center; Dr. Cheromiah’s quote.
[5] Charles Fox, “A bright path forward: Dickinson College builds new center in Carlisle,” ICT (December 2025). Dr. Cheromiah’s family connection to Carlisle; ground blessing prayer.
[6] Richard Olaya, O Z Collaborative, remarks at the Full Circle lecture, October 6, 2026. Ground blessing attendance.
[7] Dickinson College, “Dickinson Hosts Ground-Blessing Ceremony for Jim Thorpe Center for the Futures of Native Peoples” (November 2025). Date of the ground blessing.